
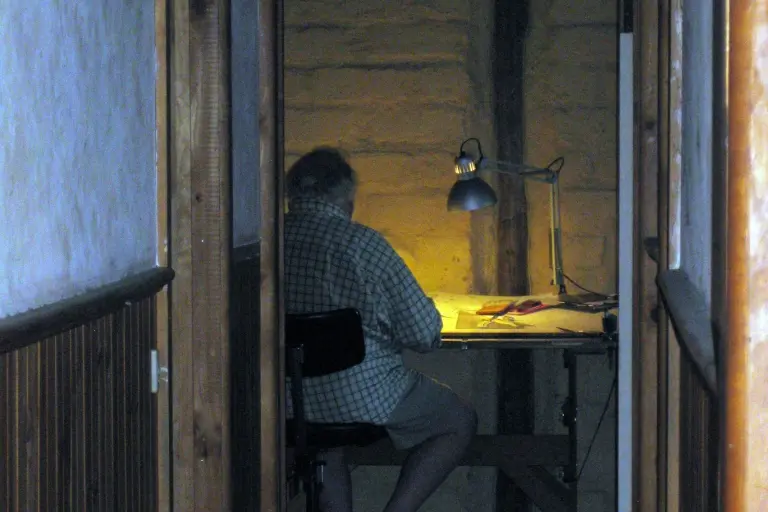
PHOTO
Melbourne architect Paul Couch, who died earlier this month aged 87, was regarded by many within the profession as one of Victoria's most significant yet least-publicised designers. Over a career spanning more than six decades, Couch developed a distinctive architectural language centred on honesty of materials, formed concrete and a deep connection to the Australian landscape. Despite producing substantial and influential work, he remained famously private, earning a reputation as Melbourne's "most elusive architect". Following the loss of his Longwood home in the January bushfire, Couch had recently relocated to Euroa and was planning a new chapter of life and work. Local architect Zvonko Orsanic reflects on a memorable meeting only weeks before his passing.
By ZVONKO ORSANIC
My wife Kathi and I have been in Euroa for 12 years and have acclimatised ourselves to the calmer pace of Central Victoria.
We were delighted to hear when we came that the great Paul Couch was a local as well.
We had never crossed paths with him, and I blame myself for not making the effort as a new ‘bogan’.
Recently a colleague showed me a great new architectural journal of the work of Paul Couch in the form of a glossy hardcover architecture book, Paul Couch, Field Studies.
The first few pages showed our fabulous Strathbogie landscape, the great granite ‘marbles’ randomly strewn across the endless paddocks.
In the same exchange we heard that Paul had lost his house in the Longwood fire in early January, like many of our friends and neighbours.
Sadly, he also lost his wife in recent weeks in Euroa.
Following the fires he moved to Euroa with plans to rebuild his life and house on Gap Road.
A couple of weeks ago we made an effort to finally catch up for ‘coffee and cake’ and we suggested a café in town.
He preferred to come to our studio to avoid the noise.
We were prepared, but a little nervous.
Paul has a status that precedes him.
He is a renowned architect in Victoria, with a long track record of important works that young architects study and ponder and old architects revisit and acknowledge.
He arrived, unsteady on his feet and relying on his cane, well-worn with age.
Older than we thought, he was 87.
He sat and we had coffee and cake.
At first, we acknowledged the recent passing of his wife and the difficulty in his hearing due to a recent car accident.
Then, looking for common ground, we found that we were both residents of Strathbogie Shire, neighbours and architects with common interests, and so we began our conversation.
Paul built his first house in Toolern Vale in the mid-1970s.
He was working with Romberg and Boyd, a pre-eminent architectural firm of the day.
He embraced the modernist approach: clean lines, unadorned forms, and beautifully strong architecture with honesty of materials and crisp detailing.
He was planning to build from stone but thought of industrial buildings at the time, instead experimenting with formed concrete.
While his decision was driven largely by cost and his ability to build it himself, his approach revolutionised the use of this material.
Not much to it, mix some concrete, pour a slab, set up some formwork, mix and pour.
Large concrete panels were held in place by timber posts, with large sheets of glazing received directly into grooves in the concrete, off the form, exposed timber beams above and a flat metal roof draining to a water tank.
A building that stood proud and aged and weathered with time.
In the modernist theme it was low and straight and a collection of concrete panels with very large wooden doors.
The panels floated and created walls with gaps filled with glass.
In principle he continued to develop this approach over the next 50 years and was planning to rebuild his home and studio on Gap Road, Longwood, with the same approach.
We talked of people we both knew, well-established Melbourne architects who are responsible for some of our most prestigious architecture, from houses and schools to prestigious towers that mark our city.
He had worked with many of these architects and was part of the magic of Melbourne architecture.
We talked of his house.
It had burnt to the ground on 8 January along with his studio and his work.
He said that the metal drawing files containing many of his historic works and drawings were lost, the site now unrecognisable.
We talked of his wife Helen of 36 years.
She had recently passed whilst in palliative care in Euroa.
He was often in tears or was it a speck of dust in his eyes.
He talked of the paramedic whose father had a large cedar drawing board that he was keen to give to Paul along with the drawing pens much treasured by architects of his era.
He was excited.
He was back at work.
He was looking forward to the redesign and rebuild.
Following the fires he moved to Kirkland Avenue to settle and rebuild himself and his architecture.
His son Matt said that whilst there was tragic loss, the time now was a reset, a time to regather and rebuild.
We spoke of catching up at the Sevens Hotel for lunch with Karl Fender and Norman Day, who he mentored as young architects, both now significant in the architectural vocabulary of Melbourne and beyond.
I thought he was keen, so I made a quick call around and by Monday we had requests to include others, including the Dean of the School of Design at Melbourne Uni and other prominent architects.
We were pleased that we could surround him with some delight and recognition in a world that had been hard and testing.
Sadly, on Tuesday morning we received a call from the Dean that Paul had passed away that Saturday, 11 July.
Talking to Matt, in the list of Melbourne’s great architects, Paul made a significant splash.
But where he was most significant was that he was Melbourne’s most elusive architect.
Melbourne architect and colleague Norman Day agreed.
Paul was very shy, yet his architecture was anything but shy.
Matt Couch has asked that we pass on his thanks to all the kind people in and around Euroa who have helped Paul since the fire.